
Fitting, replacement and upgrades · CH65
Up-and-over to roller door conversion in Ellesmere Port
Converting a garage in Ellesmere Port from up-and-over to roller can give a little more clear width and a clear ceiling. We can fit insulated or single-skin, manual or electric roller doors for homes in Cheshire, after a free survey.
- Guide price
- from £1,195 inc VAT
- First step
- Free survey
- Covers
- Ellesmere Port, CH65 and CH66
- Area
- Cheshire
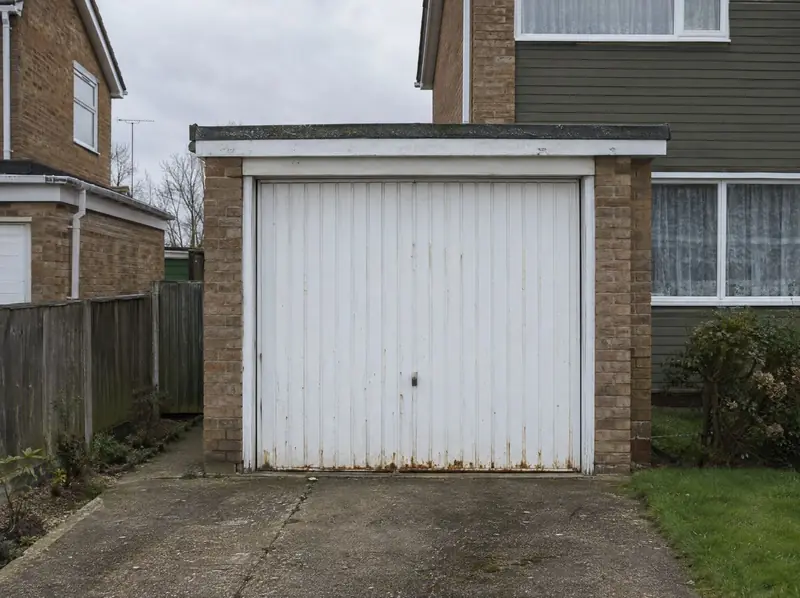 Computer-generated image
What should I know about up-and-over to roller door conversion in Ellesmere Port?
- Electric conversions are commissioned with force testing to BS EN 12453 and a Declaration of Conformity at handover.
- Taking out the up-and-over tracks frees the garage ceiling for shelving, storage or better lighting.
- An up-and-over frame is kept only if it is sound and square; otherwise it comes out and the opening is prepared.
- If headroom behind the lintel is short, the roller box can go under the lintel or be face-fixed on the wall.
How does it work in Ellesmere Port?
After you accept, the fitting date is confirmed in writing according to installer availability. The up-and-over comes out, the roller door goes in and is commissioned, and you're shown how everything works.
- STEP 01
Guide price
Answer four quick questions online and see a price range for your opening.
- STEP 02
Free survey
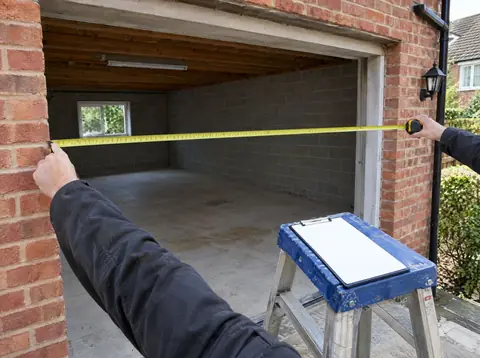
We measure the opening, headroom, side room, lintel and power, and talk through options.
- STEP 03
Written quote
You get the price inc VAT, what is included and the payment stages in writing.
- STEP 04
Fitting day
Old door out, new door in, commissioned and handed over with the paperwork.
How much does up-and-over to roller door conversion cost in Ellesmere Port?
| Item | Guide price (inc VAT) | Ex VAT |
|---|---|---|
| Insulated electric roller door, single up to 2.4 m | £1,495–£2,295 | £1,245.83–£1,912.50 + VAT |
| Electric single-skin roller door, single up to 2.4 m | £1,195–£1,745 | £995.83–£1,454.17 + VAT |
| Insulated electric roller door, double 3.0–4.0 m | £2,195–£3,295 | £1,829.17–£2,745.83 + VAT |
Guide prices for homes, last reviewed 25 October 2026. Your written quote is the price. See the full price list.
Covering Ellesmere Port and nearby
We take enquiries from across Ellesmere Port, from CH65 outwards, and confirm every price and date in writing before anything is ordered. Ellesmere Port is about 6 miles from Chester.
Other places close to Ellesmere Port that we cover include Chester, Halewood and Bebington.
Rules that apply in Ellesmere Port
Structural work
Widening the opening, removing a central pier or fitting a new lintel is structural work that needs Building Regulations approval from building control before it starts.
Planning
Replacing a garage door is not usually development that needs planning permission. Check first if your home is listed (listed building consent covers works that affect its character), sits in a conservation area with an Article 4 direction, or is on an estate where planning conditions or covenants control garage doors.
Up-and-over to roller door conversion in Ellesmere Port: questions
Do I need permission for a new roller garage door in Ellesmere Port?
Replacing a garage door is not usually development that needs planning permission in England, and widening the opening needs building control approval. If you live in a listed building, a conservation area or on an estate with covenants or planning conditions, check before ordering.
Can I message you a photo of my garage in Ellesmere Port?
Yes. Photos of the opening, the inside of the garage above the door and any existing door help us give a more useful guide price for Ellesmere Port. Send them by WhatsApp or mention them in your enquiry, and we will reply in writing.
Do you cover Ellesmere Port?
Yes. Ellesmere Port is part of the area we cover in Cheshire, including CH65 and CH66. Get a guide price online, then we confirm a survey or visit date in writing. Dates depend on installer and engineer availability.
What do you check at a survey in CH65?
At a survey in CH65 we measure the width and height of the opening, the headroom above it for the roller box, the side room for the guide rails and the floor level. We also look at the lintel and where power can come from for an electric door.
Does a roller door need more headroom than an up-and-over?
A roller door needs headroom above the opening for its box, while an up-and-over needs space inside the garage for its tracks and for the panel when it's open. Domestic roller boxes are commonly around 205 to 300 mm or more, depending on door height and lath size. If there isn't room behind the lintel, other box positions are possible.
Do I need planning permission to change to a roller door?
Changing the door on an existing garage opening usually doesn't need planning permission, but conservation areas, listed buildings, flats, and estates with planning conditions or covenants can be different. If any of those apply, check with your council or management company before you book. Our guide on planning permission and building regulations explains the questions to ask.
Other roller door services in Ellesmere Port
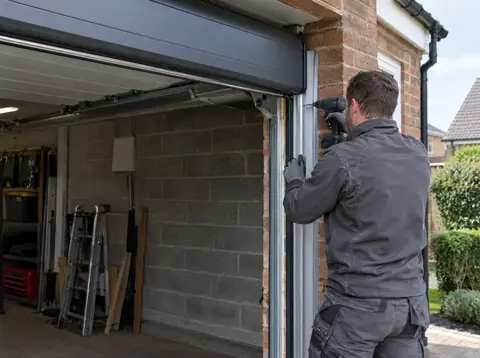 Installation in Ellesmere Port
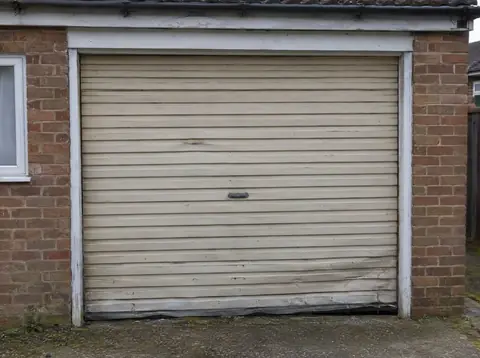 Replacement in Ellesmere Port
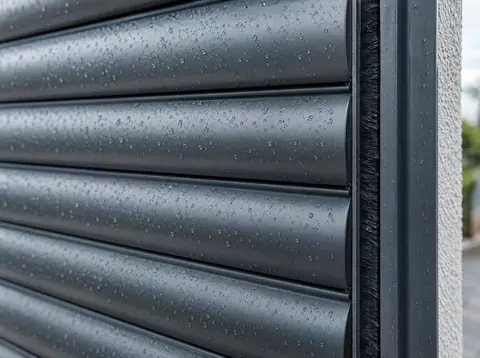 Insulated doors in Ellesmere Port
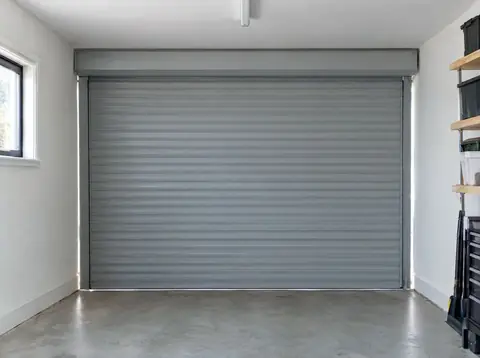 Low-headroom doors in Ellesmere Port
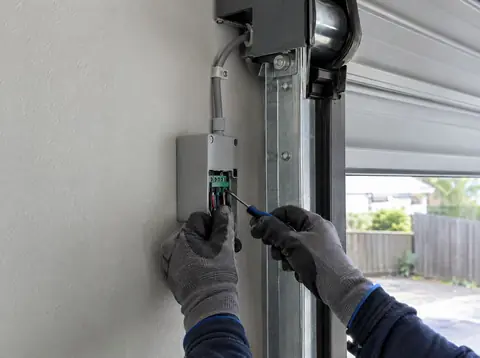 Manual to electric in Ellesmere Port
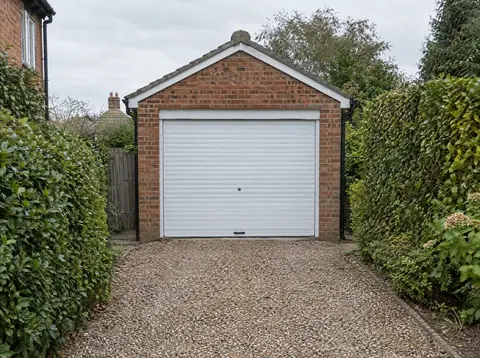 Manual doors in Ellesmere Port
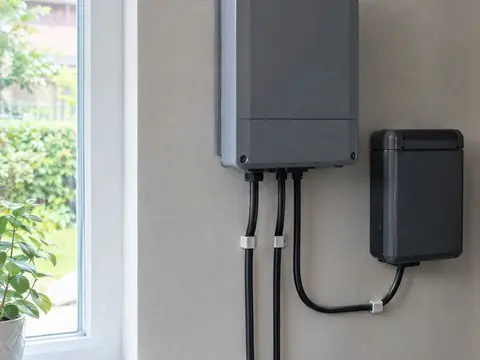 Battery and safety in Ellesmere Port
 Made-to-measure doors in Ellesmere Port
Up-and-over to roller door conversion in Ellesmere Port
See a guide price in four steps, then book a free survey.