
Buyer guide
How do you convert an up-and-over garage door to a roller door?
Converting an up-and-over garage to a roller door means taking out the old door and usually its frame, checking the lintel and reveals, then fitting the roller box behind the lintel and the guides to the reveals. A straightforward conversion is normally done in a day, and our door prices include removing the old door. A new lintel or building out the reveals is priced on survey.
Can any up-and-over garage be converted to a roller door?
Almost any up-and-over garage can be converted to a roller door, as long as there's room for the roller box and guides and the lintel and reveals are sound.
The box normally sits behind the lintel, inside the garage, and the guides fix to the inside of the reveals. If there's not enough headroom or side room, the box and guides can be face-fixed on the front of the wall instead. At the free survey we measure the opening, check the lintel and reveals and the room inside, and confirm whether a standard conversion will work. Our up-and-over to roller conversion page covers the service.
A conversion is also a natural time to switch to an electric door. Because the roller curtain coils into its box and the tubular motor sits inside the barrel, there are no ceiling tracks or springs to work around.
What happens to the old frame, lintel and reveals?
The old door is removed and the frame usually comes out too, then the lintel and reveals are checked to make sure they can take the new door.
The frame. Most up-and-over frames are taken out so the roller door can use the full brick opening. If a frame is sound, square and suits the fixing, it can sometimes stay.
The lintel. The lintel carries the wall above the opening. We check it for sagging, cracking or corrosion. If it needs replacing, that is structural work needing building regulations approval (a building warrant in Scotland, or building control approval in Northern Ireland), and it is priced on survey.
The reveals. The guides fix to the brickwork beside the opening. If a reveal is uneven, crumbling or too short, it may need building out or repairing first, which is also priced on survey.
Will I gain any width or height with a roller door?
A roller door often gives slightly more clear width than an up-and-over door, because there's no frame or swing-out arms, while the height depends on where the box goes.
With the box behind the lintel, you keep the full opening height. If the box has to sit under the lintel, between the reveals, it reduces the clear height by the size of the box. Losing the up-and-over door's swing also means you can park closer to the garage, and nothing hangs from the ceiling inside. If you're planning to park a larger car in the garage, mention it at the survey so we can check the clear width and height you'll end up with.
What happens on the day of the conversion?
On the day, the old door and frame come out, the opening is prepared, the new roller door is fitted and, for an electric door, it is commissioned and tested.
- The installers protect the area and remove the old up-and-over door, its springs and its tracks.
- The frame is taken out if it's coming out, and the reveals are cleaned up.
- The guides are fixed to the reveals and the box and barrel are fitted behind the lintel.
- The curtain is fitted, and on an electric door the motor is wired to the power supply.
- The limits are set, the safety devices are fitted and the door is force-tested to BS EN 12453.
- You're shown how to use the door and the override, and handed the paperwork and remotes.
- The old door is taken away for disposal.
A straightforward conversion is normally completed in a day. Extra work such as a new lintel can add time.
What making good is needed after a conversion?
Our prices include making good to the reveals, which covers filling old fixing holes and tidying the brickwork where the old frame was.
Taking out a frame can leave gaps, mortar damage or marks where the frame sat. We fill and tidy these so the new guides sit neatly. Larger repairs, such as rebuilding a crumbling reveal or redecorating render, aren't part of standard making good and are priced on survey if needed. Inside, the ceiling area that the old door used is left clear.
If the old door had a timber frame painted to match the house, you may want to repaint the fascia or nearby woodwork afterwards so it suits the colour of the new door.
How much does an up-and-over to roller conversion cost?
A conversion costs the same as the new roller door you choose, because our door prices include removing and disposing of the old up-and-over door.
- Manual roller door, single opening: £895–£1,295 inc VAT
- Electric single-skin, single opening: £1,195–£1,745 inc VAT
- Insulated electric, single opening: £1,495–£2,295 inc VAT
- Insulated electric, double opening: £2,195–£3,295 inc VAT
If there's no socket near the box, a fused spur from an existing circuit is £129–£249 inc VAT; a new supply to a garage with no power is priced on survey. A new lintel or reveal work is priced on survey. Our cost guide shows every width and door type.
Questions
Do I need planning permission to change an up-and-over door to a roller?
Usually not, because replacing a garage door is normally treated as a minor alteration. Check first if your home is listed, in a conservation area with an Article 4 direction, or on an estate where planning conditions, covenants or management company rules control how the garage looks. A new lintel is structural work and needs building regulations approval.
Can I keep my up-and-over frame?
Sometimes. If the frame is sound, square and suitable for fixing the guides, it can stay. In most cases it comes out, because removing it gives the roller door the full brick opening and a neater finish. We check the frame at the survey and explain which option suits your garage before you agree to the quote.
Will I lose headroom with a roller door?
Not if the box can sit behind the lintel inside the garage, which is the usual position. You keep the full opening height. If there isn't room inside, the box can be face-fixed on the outside wall, which also keeps the full opening. Only fitting the box under the lintel reduces the clear height.
Related doors and services
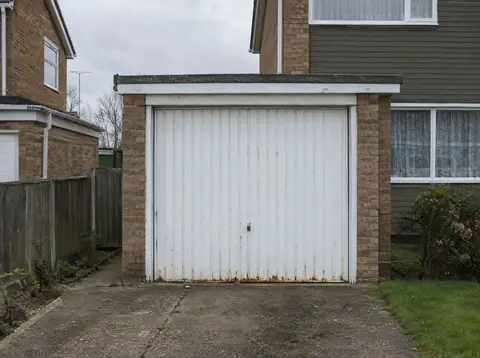 Up-and-over to roller door conversion
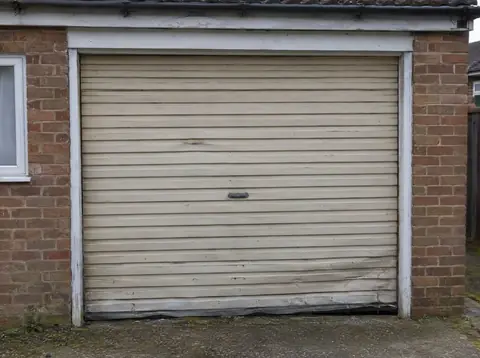 Roller garage door replacement
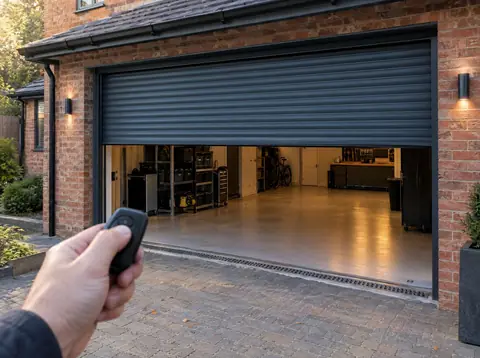 Electric roller garage doors
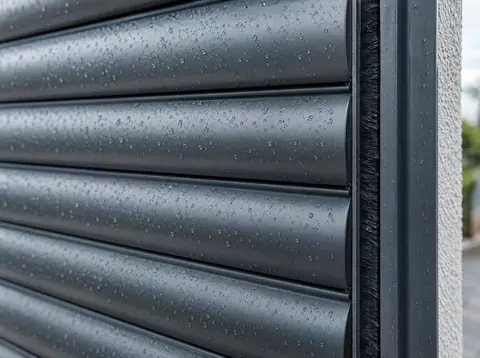 Insulated roller garage doors
More guides
Last reviewed 25 October 2026
Want a price for your garage?
Four questions, a guide price straight away.